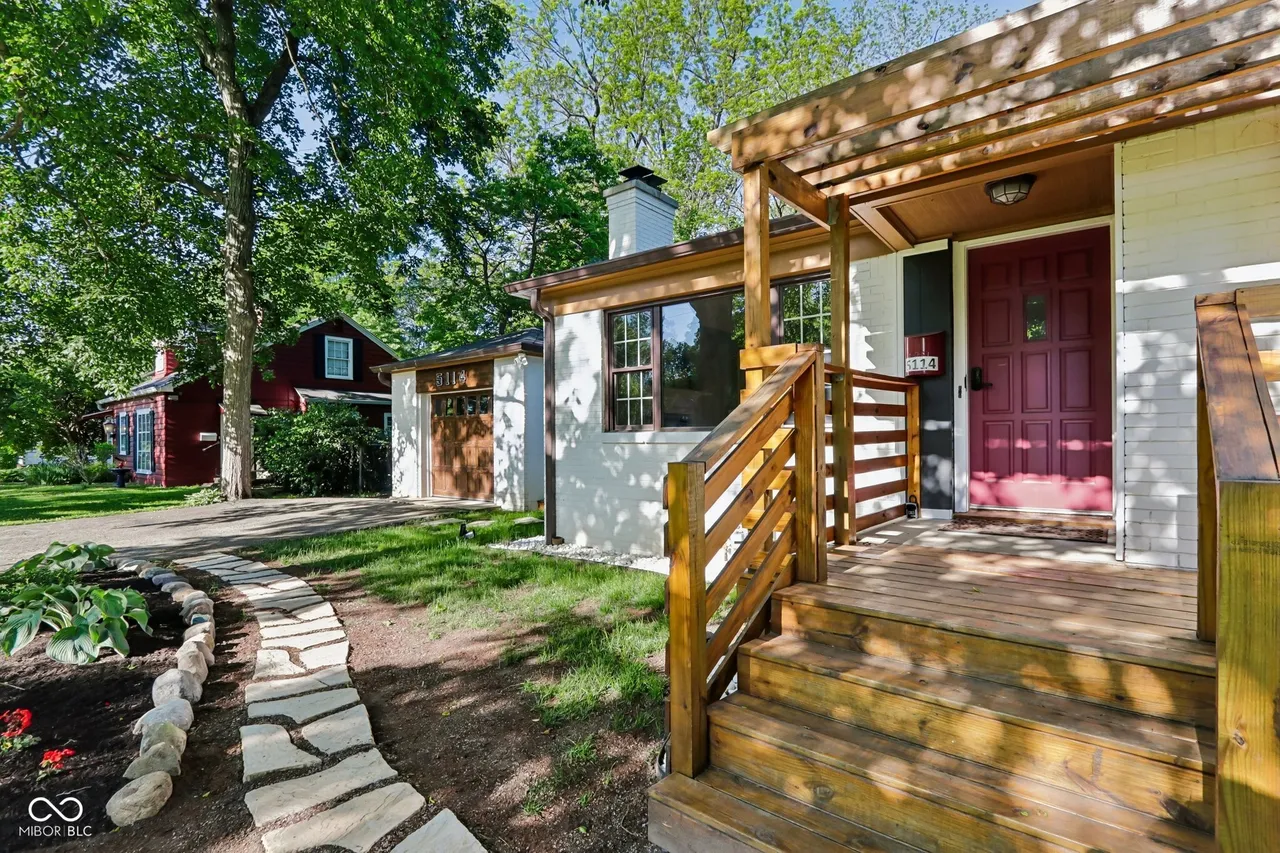
5114 Carvel Avenue, Indianapolis, IN 46205-1273
About this home
Broad Ripple is full of classic bungalows, but this 1952 all-brick ranch is not your typical one. It has an open floor plan that’s rare for the area, a dry finished basement with a private suite, more than half an acre of land, and the feature that steals the show: a private gate from the backyard straight onto the Monon Trail.
From the outside, you’ll notice the brick exterior, a new front stoop, and an attached one-car garage. Inside, there are updates everywhere, and the original character has been kept where it counts.
Home at a Glance
– Location: Broad Ripple, Indianapolis (5114 Carvel Ave, Indianapolis, IN 46205-1273)
Built: 1952
– Style: All-brick ranch-style bungalow
– Bedrooms: 3 (two on the main level, one in the basement)
– Bathrooms: 2 full
– Lot: Approximately 0.53 acres
– Square footage: 2,001
– Highlights: Open concept with vaulted ceiling and exposed rafters, original blonde hardwood floors, quartz and butcher block kitchen, waterproofed basement with an en suite bedroom, sunroom, large deck, and gated backyard access to the Monon Trail
– Parking: Attached one-car garage
H2: An Open Floor Plan, Which Is Rare for a Broad Ripple Bungalow
Most bungalows in Broad Ripple were built with separate, closed-off rooms, each with its own purpose. This one has been opened up. From the kitchen, you can talk with people in both the living room and the dining room. If you want a guest to chop carrots while you cook, they’re right there with you.
The original hardwood floors have a light, blonde tone that brightens the whole space, and the original tile has been kept as well. When the walls came down, the ceiling was vaulted to reveal the rafters, which draws your eye upward and makes the main level feel much bigger than its footprint. It’s a great example of a home that punches above its weight class.
The living area also has a fireplace. It isn’t currently set up for gas, but because the gas water heater and furnace are directly below in the basement, running a gas line up for an easy gas fireplace would be a fairly simple project.
A custom metal railing leads down to the basement. It’s sturdy and looks great. If young children will be visiting or living in the home, a safety gate at the top of the stairs would be a smart addition.
H2: The Kitchen
The kitchen has two distinct work areas. On one side are quartz countertops with soft veining. On the other is a warm butcher block counter lit by a downlight, which gives that end of the kitchen a cozy, almost restaurant-style feel. Kitchen features include:
– Stainless steel appliances, including a brand-new Whirlpool refrigerator and freezer and a never-used Whirlpool dishwasher
– A Frigidaire stainless steel oven with a glass cooktop
– A garbage disposal on its own switch
– Stainless steel drawer pulls
The appliances aren’t all the same brand, which matters to some buyers. Because they’re all stainless steel, though, they look like one cohesive set.
H2: The Main-Level Bedrooms and Bathroom
Two of the three bedrooms are on the main level, with a shared bathroom between them. If you’re set on a main-floor primary bedroom with its own private bath, note that this home doesn’t have one. The en suite is in the basement, which we’ll get to below.
The back bedroom is the quietest room in the house and has what I think is the best view, looking out over the backyard. It has hardwood floors, a ceiling fan, newer vinyl windows, and a closet.
The shared bathroom has been fully remodeled and has a lot going for it:
– A jetted soaking tub
– A tiled shower
– A vaulted ceiling with a skylight
– Built-in Bluetooth speakers
– A single sink with a tilting mirror
– A laundry chute
– A built-in storage unit behind the door
The front bedroom has the same hardwood floors and something unusual: two closets. Use the extra one for storage, clothes, or office supplies. This room would also make a great home office, since you can see packages arrive at the front door and you’re steps from the kitchen for coffee.
Rounding out the main level are a linen closet with louvered doors and a Honeywell programmable thermostat.
H2: The Basement: Dry, Finished, and Home to the Best Bedroom in the House
The basement has luxury vinyl plank flooring and has been fully waterproofed. When we toured it, the area had just had a month of heavy rain, and every corner was dry.
That matters a lot in Indianapolis. Central Indiana has a lot of clay in its soil, which means water is always looking for somewhere to go. Gardeners have to amend their soil with compost, and basements without a real water solution can end up with water problems and mold. This basement has been prepared for exactly those conditions.
The open area works as a second living room or flex space, with a large built-in entertainment unit that’s perfect for a TV. There’s room for a sizable couch, chairs, or even a bookcase and bar setup for a whiskey library feel.
The basement bedroom is much larger than the bedrooms upstairs and has full egress, so it qualifies as a true bedroom. It also has its own private en suite bathroom with a double vanity and a tiled walk-in shower. For someone who wants a private bath, this could be the primary bedroom. It would also be a great setup for a guest or a family member who needs a place to stay.
The bedroom’s walk-in closet is huge, so big that it could double as a hobby room or a dressing room. It has a window for natural light, though it isn’t an egress window.
H2: Laundry and Mechanicals
Off the basement bathroom is the laundry area, with a utility sink and dryer hookups. The rest of the mechanicals include:
– A gas water heater
– A gas furnace
– A 100-amp electrical panel
– A cinder block foundation, dry throughout
H2: The Sunroom and Garage
Off the kitchen and great room is a temperature-controlled sunroom with access to both the front and back of the house. It’s ideal for entertaining, since guests can move straight from the front through to the backyard for a barbecue.
The sunroom also connects to the attached one-car garage, so you can carry groceries in from a Costco run without stepping out into rain or snow. The garage has cinder block walls and a poured concrete floor in excellent condition, with no cracks. If you need parking for a second vehicle, there’s room beside the garage for a parking pad or a lean-to, subject to Indianapolis permitting.
H2: Over Half an Acre of Outdoor Space
The lot is approximately 0.53 acres, which is a lot of green space for this part of the city. A large deck is ready for grilling and outdoor dining, and the yard has plenty of room for a dog to play fetch, a big garden, or even a chicken coop.
The yard is mostly fenced. Only about 15 feet of fencing would need to be added to fully enclose it. At Indiana Home Scout, we love dogs, and my dog Mookie can confirm that this yard is very fetch-worthy.
Along the back of the property, about 25 feet of trees and greenery screen the yard from the trail, with Asiatic jasmine growing near the gate. The new owner can decide whether to keep that privacy buffer or trim it back to see the walkers and cyclists passing by. In the fall, this backdrop should be gorgeous.
H2: The Best Part: A Private Gate to the Monon Trail
In the back right corner of the yard is a gate that opens directly onto the Monon Trail, one of the best features in the whole city. Walkability isn’t a given in Indianapolis, and many neighborhoods simply don’t have the infrastructure for it. There are no sidewalks in front of this home, but out the back gate, you can walk, bike, or rollerblade the Monon every day.
A few of my favorite stops within easy reach:
– Half-Liter for barbecue
– Bread Works for coffee and breakfast
– Mama Carolla’s for dinner
– Lick for ice cream on a hot afternoon, just a short walk down the trail. I haven’t tried it yet, but I’ve heard the sweet corn flavor is a must.
For anyone who wants Broad Ripple’s restaurants, coffee shops, and trail life right outside their back door, this home is hard to beat.
H2: Frequently Asked Questions
H3: How many bedrooms and bathrooms does this Broad Ripple home have?
The home has 3 bedrooms and 2 full bathrooms. Two bedrooms share a remodeled bathroom on the main level, and the basement bedroom has its own private en suite.
H3: Does this home have direct access to the Monon Trail?
Yes. A gate in the back corner of the yard opens directly onto the Monon Trail, giving you walkable access to Broad Ripple restaurants, coffee shops, and ice cream.
H3: Is the backyard fenced?
The yard is mostly fenced. Adding roughly 15 feet of fencing would fully enclose it.
H3: Can a basement bedroom count as a bedroom?
A basement room generally needs an egress, a safe exit to the outside such as a properly sized window, to be considered a bedroom. The basement bedroom in this home has full egress.
H3: Why does basement waterproofing matter in Indianapolis?
Central Indiana has a lot of clay in its soil, which holds water and pushes it toward foundations. Without a real waterproofing solution, basements in the area are prone to water intrusion and mold. This basement is fully waterproofed and stayed dry through a month of heavy rain.
H3: Are open-concept bungalows common in Broad Ripple?
No. Most Broad Ripple bungalows have a traditional layout with separate rooms. An open floor plan like this one, with a vaulted ceiling and exposed rafters, is uncommon in the area.
H2: Looking for a Home in Broad Ripple?
If you’re thinking about relocating to Indianapolis and want a walkable neighborhood with character, I’d love to help you find the right fit. [Phone/Contact] to start your search. For more home tours like this one, subscribe to the channel at https://www.youtube.com/watch?v=P9kTMuZw8Jw
Location
Estimated monthly payment
Neighborhood: Broad Ripple
Broad Ripple is one of the most walkable neighborhoods in all of Indianapolis.
Explore the Broad Ripple neighborhood guide →

