410 E 47th Street, Indianapolis, IN 46205
About this home
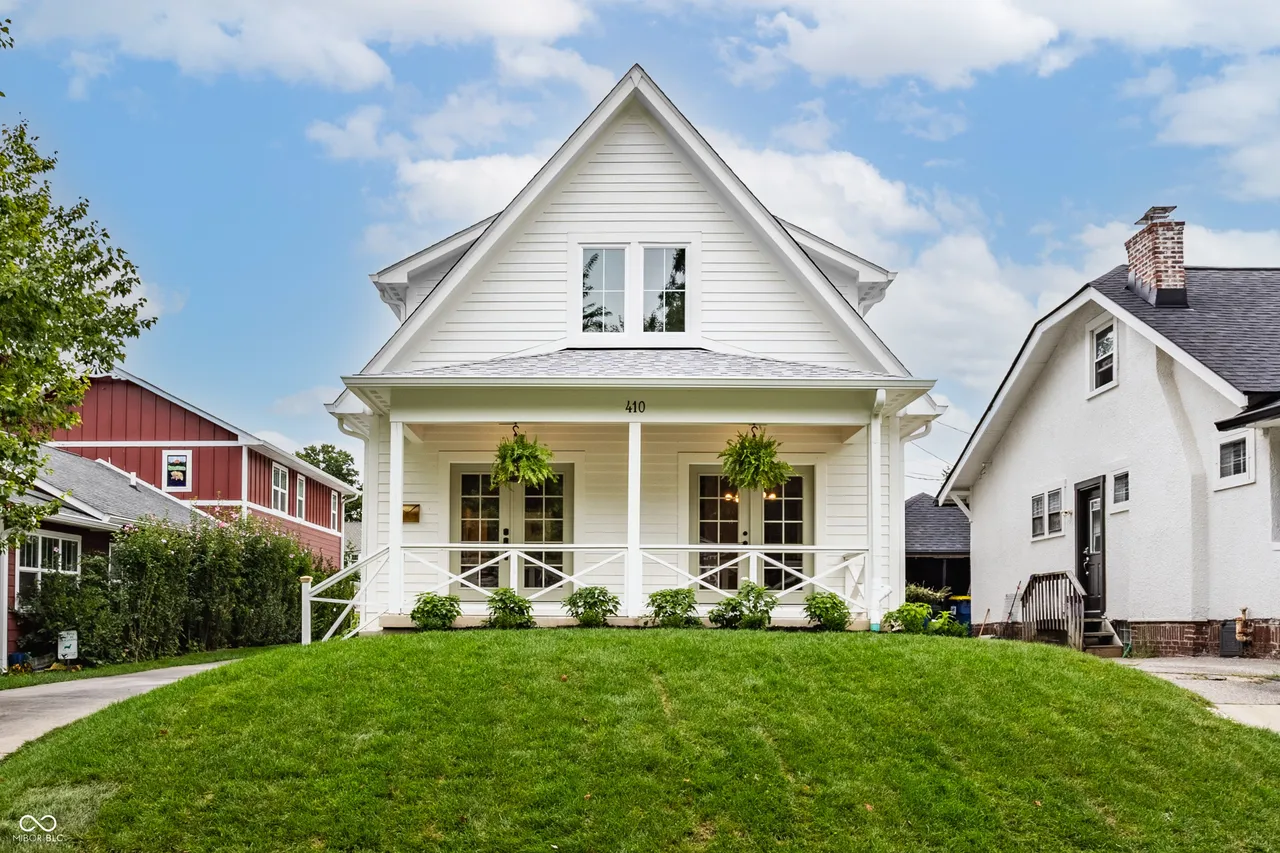
When I moved back to Indianapolis, Meridian-Kessler was one of the neighborhoods people recommended to me most, and it’s where I first called home. Walking through this house brought a lot of that back: the quiet streets, the walks with my dog, the parks just around the corner. This home sits on a peaceful side street just off one of the area’s main roads, so you get easy access without the traffic noise.
This one stands out for three reasons. It’s big, at roughly 3,800 square feet across three levels. It’s been extensively renovated, to the point that there’s truly nothing left to do but move in. And the details keep surprising you the further in you go.
H2: Home at a Glance
– Location: Meridian-Kessler neighborhood, Indianapolis (410 E 47th St, Indianapolis, IN 46205-1762)
– Size: Approximately 3,800 square feet
– Levels: Main level, second level under a shed-style dormer, and a finished basement
– Bedrooms: 5 including Jack-and-Jill bedrooms, a primary suite, and a basement bedroom with egress
– Bathrooms: 3.5 including a main-level half bath, a shared Jack-and-Jill bath, a primary bath, and a private basement bath
– Highlights: Custom kitchen with inset cabinetry and floor-to-ceiling marble backsplash, front parlor with fireplace, upstairs laundry, Bluetooth speakers on the main level, 200-amp electrical panel, two sump pumps
– Parking: Two-car garage (detached)
H2: Coming In Through the Back: Porch and Mudroom
Most days, you’ll likely enter from the back, whether you’re coming from the garage or you’re a guest parking around back. The walk in is lined with newly poured concrete, and a covered back porch leads into the mudroom.
The mudroom is simple and smart: tile floors, cubbies with space for shoes underneath, and beadboard walls in a great paint color. Right off the mudroom is a full walk-in pantry with custom carpentry instead of wire racks, giving you real shelving for canned goods, bulk items from Costco, and the larger kitchen appliances that usually crowd your counters. It closes off with a pocket door, and you’ll see that same door detail repeated throughout the house.
H2: The Kitchen: Open, Bright, and Built at a High Level
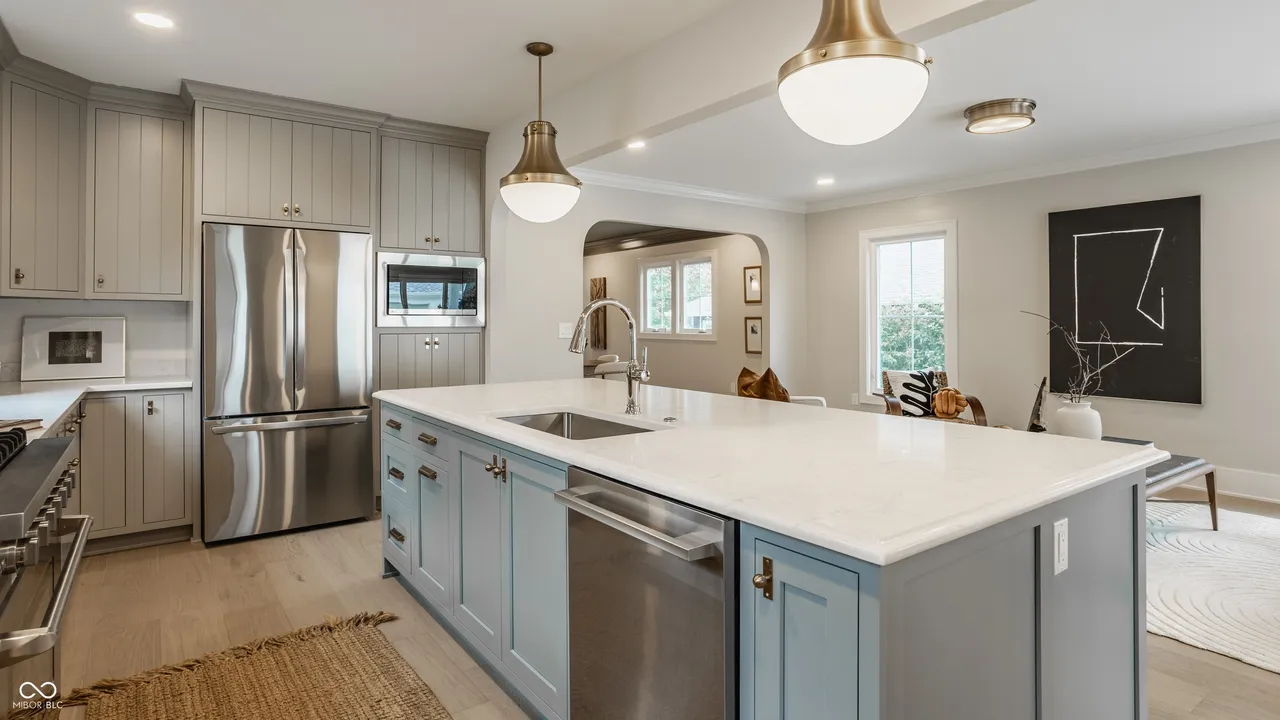
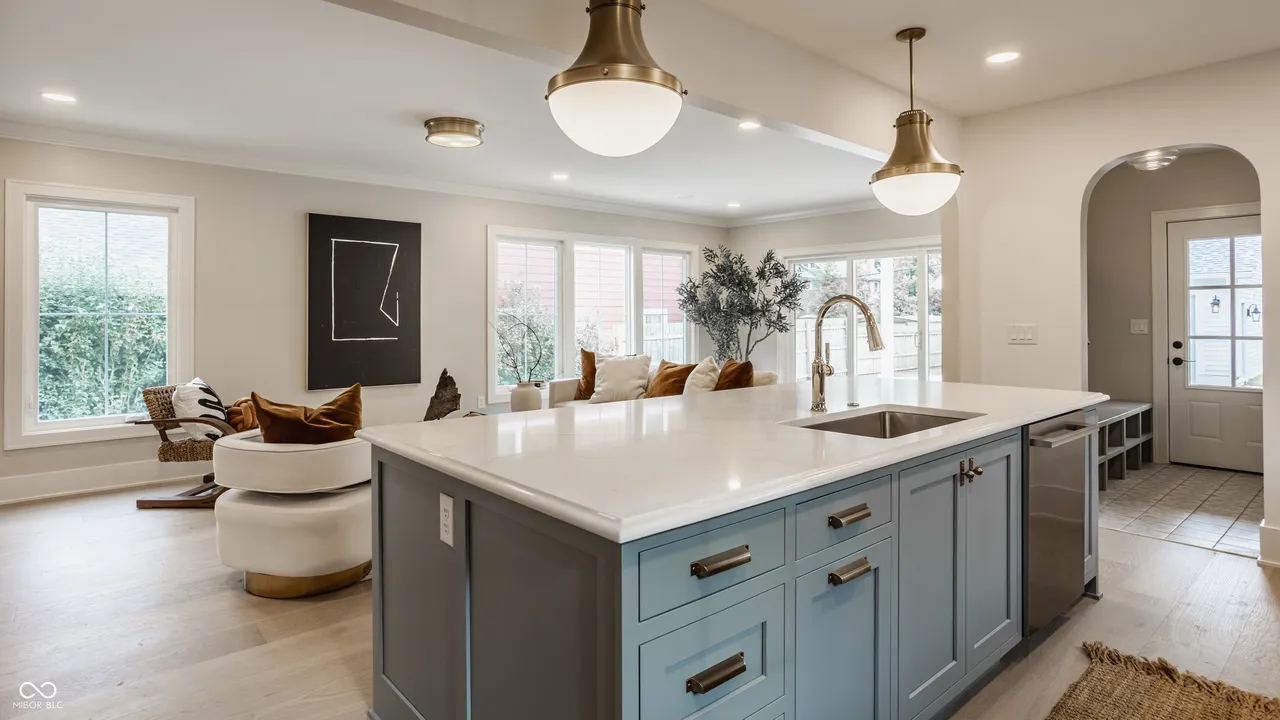
Step through the archway and you’re in the kitchen. Arches are a theme here, connecting the kitchen to the living room and the living room to the dining room. What strikes you first is how open and bright the space feels, thanks to plenty of new windows.
The centerpiece is an oversized island with a marble-look top and seating on the back side, the kind of spot where everyone gathers for Saturday morning pancakes. Other standout details include:
– Inset cabinets that echo the beadboard from the mudroom in a more elevated style
– Marble carried from the counters all the way up the wall for a dramatic, full-height backsplash
– Soft-close inset drawers that get deeper as they go lower
– A wide gas range with an oven big enough for side-by-side sheet pans
– A sink with a garbage disposal
– A side-by-side refrigerator and freezer and tall, deep cabinets
– A built-in, framed microwave set at a height that keeps it out of the way
– Light fixtures, pulls, and hardware that all belong to the same design family
H2: Living and Dining Rooms
The kitchen flows straight into the living room, which offers flexibility for how you arrange your furniture. There’s a straight line of sight through the house to the backyard, with doors that open up to the outside. New vinyl windows pull in a lot of natural light, and new flooring runs underfoot with a solid, quality feel.
Through another archway, the dining room has its own statement light fixtures and a built-in bar nook with a beverage fridge and sturdy floating shelves. It’s a great setup for entertaining or staging a meal.
H2: The Front Parlor and Home Office
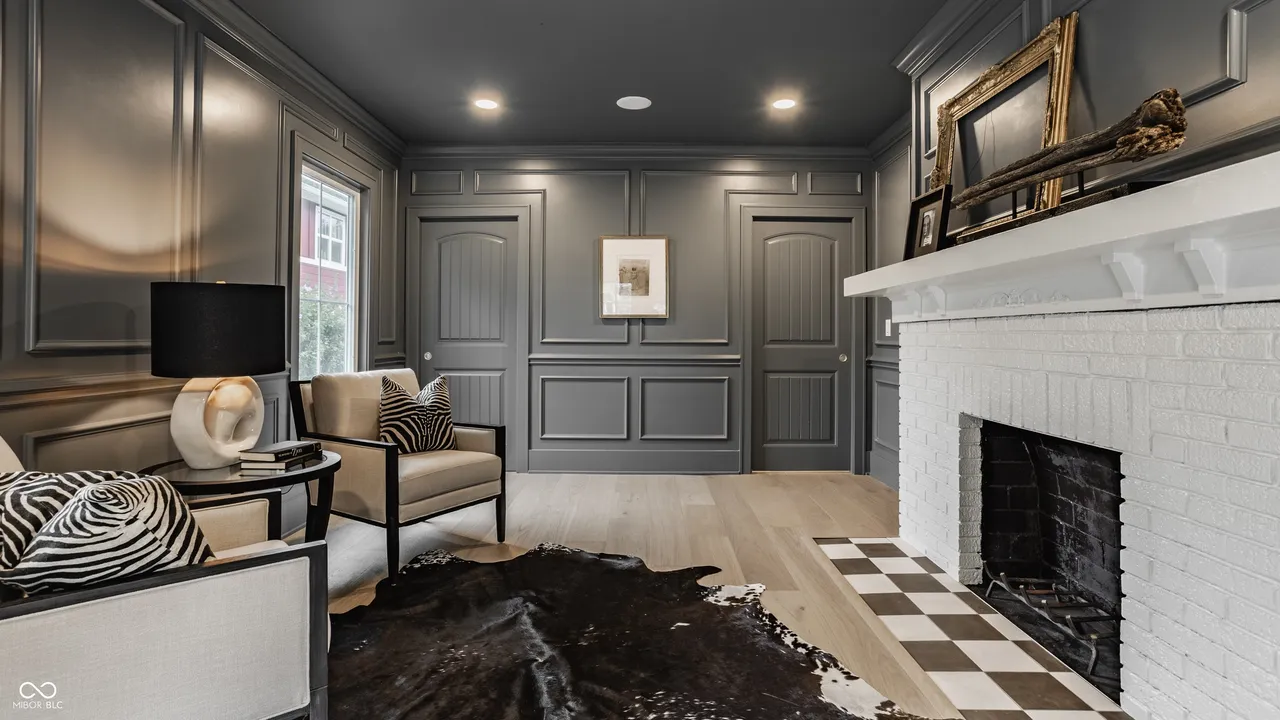
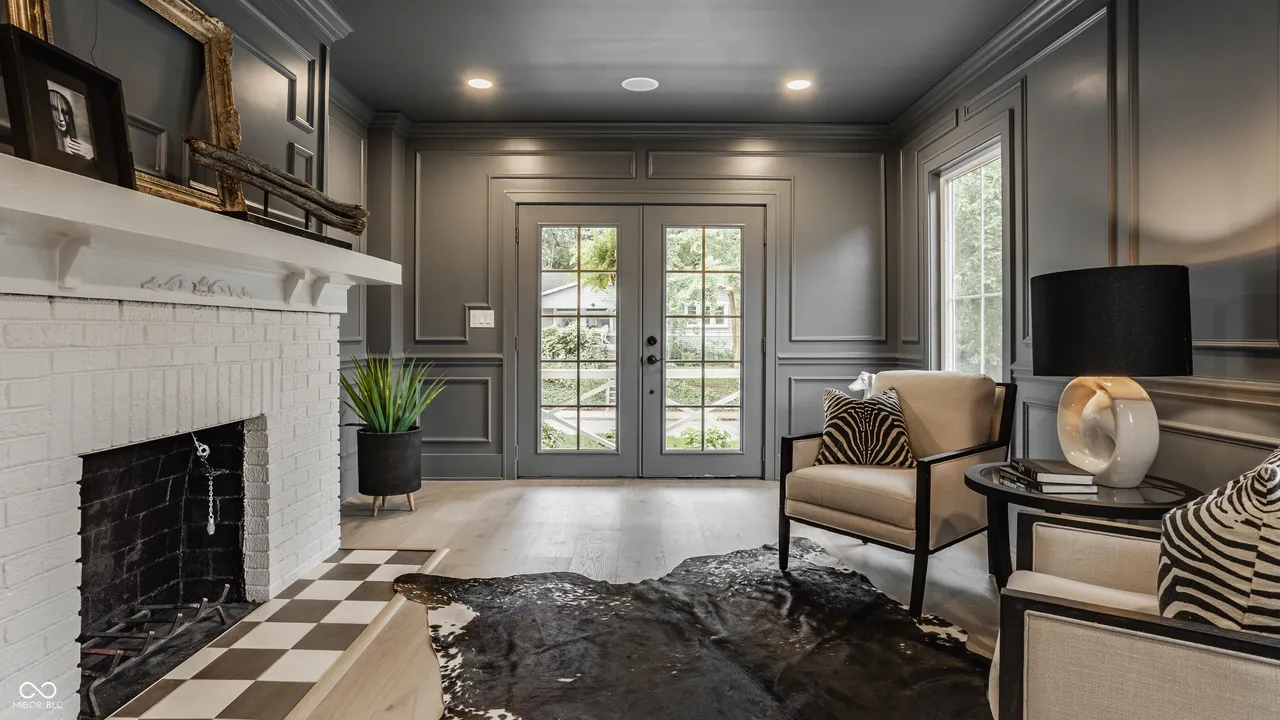
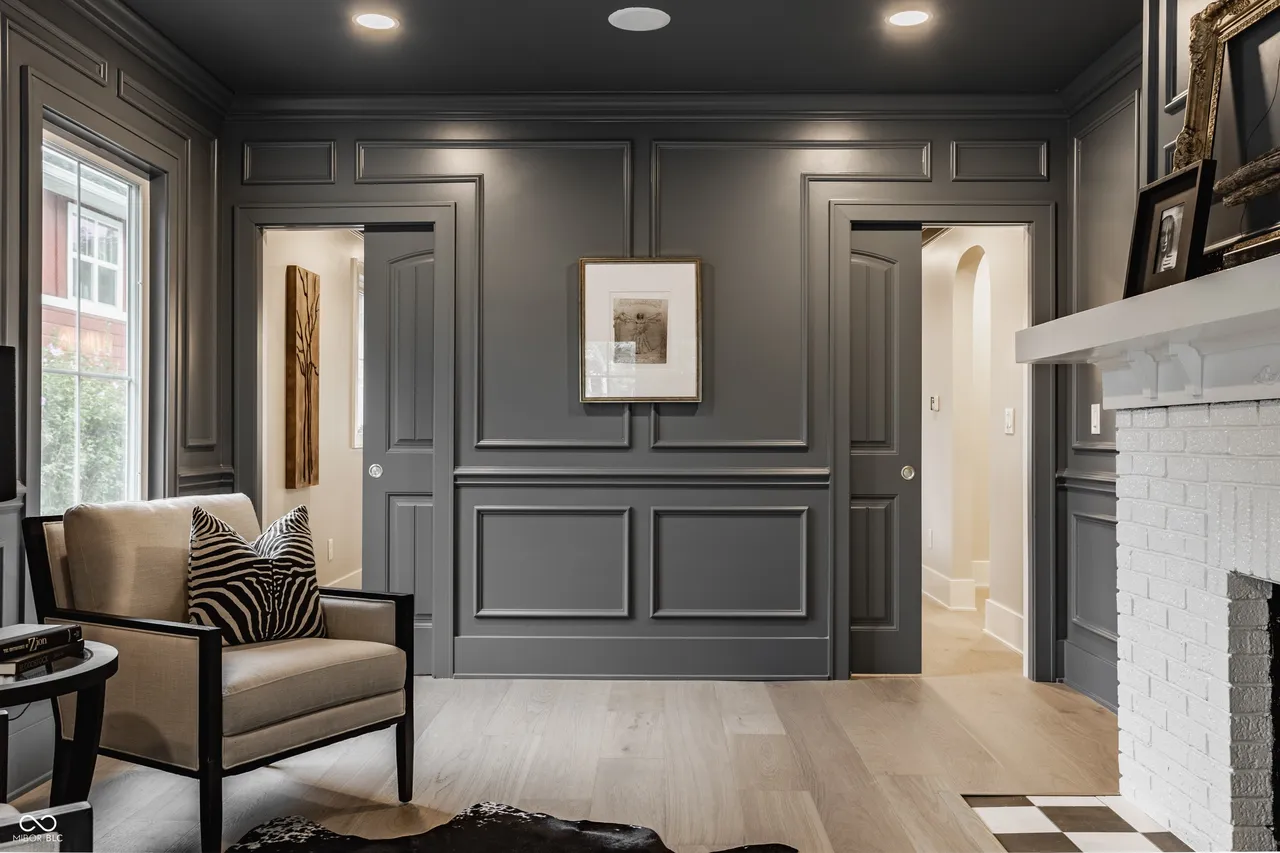
The front of the house holds two of its most characterful rooms. The first is a heavily detailed front room with a fireplace surrounded by classic checkerboard tile and dual pocket doors. It technically has access to the front door, but it feels more like a parlor than an entryway: a place to listen to records, read, or set up a home office.
Across the house, the second front room features bamboo-style wallpaper, an exposed brick wall, built-in bookshelves, and a full closet. It’s currently staged as an office but could easily work as a bedroom. There are also Bluetooth speakers built into the ceiling throughout the main level, an extra storage closet, and a guest half bath with a marble top, wallpaper, and wainscoting, tucked behind a wall for privacy.
H2: Upstairs: Jack-and-Jill Bedrooms and Laundry
Wood-tread stairs lead up to the second level, with the primary suite to the right and two bedrooms to the left.
The two bedrooms share a Jack-and-Jill bathroom, and this one is done especially well. Each bedroom has its own walk-in closet and its own marble-top vanity with a private door, so each person gets their own sink area while sharing the tub and shower in the middle. The shared bath has beautiful tile laid in alternating vertical and horizontal patterns. Each bedroom has its own color palette, with the second room in a moodier mauve.
The hallway connecting these bedrooms holds the laundry area, with side-by-side washer and dryer hookups and a marble-top utility sink. Having laundry on the same level as the bedrooms makes wash day much easier.
H2: The Primary Suite
The primary bedroom sits at the very back of the house, with large windows overlooking the backyard. It easily fits a king bed with nightstands, and there are dedicated outlets for bedside lighting along with two extra storage closets. The flooring runs continuously from room to room, which makes an already large home feel even bigger.
The walk-in closet is long and generous, with plenty of hanging and shelf space and even a hidden compartment. The primary bath introduces new materials, with beautiful tile in mixed square and rectangular shapes, a double vanity, a walk-in shower with a seat, a soaking tub, and a private water closet. The plumbing fixtures share a coordinated finish with the kitchen faucet, carrying the design through the whole home.
H2: The Finished Basement: Guest Suite and Flex Space
New carpet leads down to the basement, which adds a full guest suite and extra living space. There’s a bedroom with full egress and a closet, plus its own private bathroom with a walk-in shower and single vanity. The ceilings are lower than upstairs, as you’d expect in a basement, and the floor has a slight slope, but it’s a comfortable space for a guest, a teenager, or a long-term visitor.
The open carpeted area works well as a second living room, media room, or play space.
H2: What’s Behind the Walls
Renovated homes are only as good as their systems, and this one has clearly been thought through:
– On-demand water heater
– Updated 200-amp electrical panel with room to grow
– Interior basement waterproofing that channels water to the sump system
– Two sump pumps
– A crawl space with a vapor barrier to keep ground moisture away from the framing
– A furnace serving the home
With a finished, carpeted basement, it’s reassuring to see a real plan for water management.
H2: Outside
The yard is on the smaller side, so it’s not the right fit if you need a big space for kids or dogs to run. There’s still room for a small dog relief area, along with the covered back porch and a two-car garage. One small note: the back door takes a little muscle to open.
H2: Why Buyers Love Meridian-Kessler
Meridian-Kessler is one of Indianapolis’s most sought-after neighborhoods, known for its wide, quiet streets, nearby parks, and character-filled homes. It’s centrally located, roughly 20 minutes from downtown, which puts you close to much of what the city has to offer. If you’re relocating to Indianapolis, it’s often one of the first neighborhoods people suggest, for good reason.
H2: Frequently Asked Questions
H3: How big is this Meridian-Kessler home?
The home is approximately 3,800 square feet across a main level, a second level, and a finished basement.
H3: What is a Jack-and-Jill bathroom?
A Jack-and-Jill bathroom is a shared bathroom between two bedrooms, with a door from each room. In this home, each bedroom also has its own private vanity, so the two people sharing it only share the tub and shower.
H3: How far is Meridian-Kessler from downtown Indianapolis?
Meridian-Kessler is roughly 20 minutes from downtown Indianapolis, depending on traffic and your exact destination.
H3: Is the basement finished?
Yes. The basement includes a bedroom with egress, a private bathroom with a walk-in shower, a carpeted flex space, and a mechanical area with two sump pumps and interior waterproofing.
H3: What should I look for when touring a renovated older home?
Beyond the finishes, look at the systems: the electrical panel, water heater, furnace, and how the home handles water in the basement or crawl space. In this home, those items include a 200-amp panel, an on-demand water heater, two sump pumps, and a vapor barrier in the crawl space.
H2: Thinking About a Move to Indianapolis?
If you like what you saw in this tour and you’re thinking about relocating to Indianapolis, I’d love to help you find the right home and neighborhood. Contact Paul Gorrel and Indian Home Scout [phone and contact form link] and let’s start your search. For more home tours like this one, subscribe to the channel at https://www.youtube.com/watch?v=m_m7BS8LNaY
Location
Living Room
Kitchen